PAPAN 9

PAPAN 9
Original Artwork by Papa, Azhan and Nine (click image to link)
‘In the Name of God, Most Gracious, Most Merciful. By Time, indeed humanity is in a state of loss. Except those who believe and do righteous deeds, and (join together) in the mutual teaching of truth and in the mutual teaching of patience’ (Surah al-`Asr, 103:1-3)
"Professional Architect lives almost by faith. When called upon he can do the job without fear or favour. He possesses aspecialized skill and lives by a code of ethics cloaked in honour andintegrity. He is expected to speak his mind and give his views. Whenfaced with absolute wrong, he can resolutely disagree and walk away." quote from THE PROFESSIONAL MAN by Ar Dr Tan Loke Mun PRESIDENT PAM

Monday, 3 September 2007

DESIGN 7511 - HOTEL & CONFERENCE CENTRE alternative 2


Contemporary Scheme
Revised scheme
The clients already agree with the previous scheme. It suits the current design trend and should stand out as a new landmark for the area. The argument that the building will impact the surrounding vegetation is well noted and preserved since day one. It will go into the planning application anytime. Regardless of the good development there is one vital design point that had missed out during the first design stage thus called the design for revision.
The nearby old mills

What is the missing point? The point is that the design lacked in capturing the history of the surrounding building. This is a common problem that happens in designing new buildings within historical neighbourhood. The failure to identify how strong the historical context of the location that demanded the building to be executed within the same scale and language of the surrounding district soon would influence the design decision. There are less possibilities that city council would allow development that is so striking and outstanding from its current heritage area eventhough it already responds to the site and its natural environment.

Therefore, a revised version of facade should be able to :
a. preserve the historic feeling and at the same time highlight the boldness of the new building.
b. Improve the surrounding area.
c. Blend the old and the new design seamlessly.
d. Compose in harmony with the original historic material.
Diagrammatic massing
Hopefully by having this facade transformation it would put the new building into a place that is pleasant, strengthen and enrich the surrounding area. Most of all it would receive planning approval without much criticism!

Friday, 31 August 2007

MERDEKA 50 TAHUN


MERDEKA! MERDEKA! MERDEKA!
Kulaungkan dihati bersama sepotong surah doa selamat untuknya. Sudah 50 tahun Merdeka, namun hanya 27 tahun aku melaluinya. Pasti 50 tahun Merdeka itu lebih bermakna kepada orang tuaku yang hidupnya benar-benar menjangkau usia 50 tahun melaluinya. Jasa mereka hanya Tuhan yang membalasnya. Bagiku ini adalah sambutan 27 tahun aku hidup merdeka.Alhamdulillah.

Tapi kini aku tidak lagi berpijak di bumi merdeka. Tahun-tahun mendatang aku akan berpijak di bumi asing. Biarpun begitu aku tidak lagi melangkah tunduk dijajah, tapi mengatur langkah dalam hati yang membawa semangat jiwa merdeka.

Terima kasihku untuk negara tercinta kerana telah berjaya mendidik anak merdeka yang berani untuk terbang keluar dari sarang hidupnya. Mengembara ke segenap pelosok dunia. Cabaran untuk terbang telah di tempuh, cabaran seterusnya adalah untuk terus kekal terbang tinggi di langit luas.

Namun cabaran yang lebih mencabar nanti bukan lagi sekadar terbang tinggi di langit asing, tapi mencari jalan pulang ke sarang merdeka. Mampukah kita menemui jalan pulang jika terus hanyut dalam langit kesenangan, hanyut dalam udara kemewahan, hanyut dalam kealpaan. Masihkah kita sekadar pulang bersama kereta mewah berlesen AP, pulang sekadar sebuah kontena penuh dengan duit dan harta peribadi; "tv flat screen" 46 inci, permainan elektronik, baju dan kasut berjenama, barangan antik. telefon bimbit pelbagai fungsi, pinggan mangkuk dan banyak lagi.

Tapi mampukah kita pulang bersama 1001 kontena yang penuh dengan ILMU, IDEA, ILHAM dan ASPIRASI yang menjadi makanan pembakar semangat anak cucu negara dan perkakas yang mampu mengukuhkan sarang Merdeka.Mampukah kita pulang bersama bekal yang tidak basi ditelan zaman?


MENCARI RASA MERDEKA- Fadzlan Rizan Johani

Buat tanah airku yang merdeka,
Aku yang belum pernah merasai,
Keperihan dan kegigihan orang tuaku;
Dalam membina kemerdekaan ini.

Lahirku untuk mengisi kemerdekaan ini,
Mewarisi darah bangsaku,
Menyambung kisah perjuangan yang belum selesai;
Menanggung beban amanah negaraku.

Tanpa merasai penjajahan lalu,
Mampukah aku memahami erti kemerdekaan itu;

Tanpa berani berdiri diatas kaki sediri,
Mampukah aku merawat tempangku;

Tanpa pengalaman sebenar,
Mampukah aku menceritakan pedoman;

Tanpa terpahat parut luka,
Mampukah aku merasai sakitnya perjuangan;

Aku merantau jauh untuk memahami erti kemerdekaan,
Berjalan tanpa perisai kekebalanku,
Menghumban diriku ke masa pemerintah lalu;
Maka tercalarlah, luka diriku.

Semangat pejuang bangkit dari kejerihan ini,
Mencari ilmu mengubat luka,
Mengukir tongkat menampung tempang;
Melakar peta mencari arah.

Aku baru melangkah,
Ramuannya masih belum sedia,
Jalan pulang masih jauh lagi;
Berkat doa akan kembali.

Dari jauh kulaungkan MERDEKA! ,
Gempita laungannya berdentum dihati.


"Saya berharap rakyat berbilang kaum dapat hidup dan berbaik-baik antara satu sama lain. Letakkan taat setia kita kepada negara. Baik buruk pun, Malaysia tetap negara kita. Tidak ada tempat lagi yang kita hendak pergi kerana ini sajalah tanah air kita. Jadi kita harus bersatu padu. Berdoalah kepada Allah s.w.t. supaya dilimpah kurnia-Nya harapan kita untuk hidup dan berada dalam keadaan selamat selama-lamanya."Perdana Menteri pertama Malaysia,Almarhum Tunku Abdul Rahman Putra, petikan wawancara bertajuk ‘Kenangan Seorang Negarawan’ yang dirakam pada Ogos 1982


Saturday, 25 August 2007

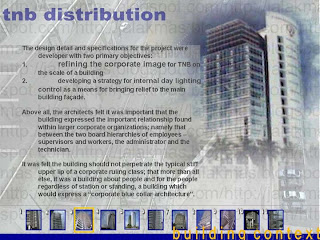
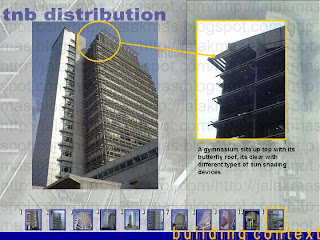


TNB DISTRIBUTION - ESS case study


This is a group work assignment for Environmental Science and Services (ESS) Subject. Looking back at the study in 2002 I felt funny to find that the study should be done more thoroughly for the building but we simply presented the half-done research and was bombarded by the lecturer. We did not cover everything that should have been covered and obviously not much critical thinking was put into it and we didn't have much experience to better understand highrise building. We should have covered the lift system, the AHU, or even the impact of the building to the surrounding environment. Most of all, it was very time consuming and we were so naive about good mangement. Nevertheless, this excercise is an introduction towards a better understanding of highrise building and methods of getting information.

I could vividly recall during that period of time, we hardly heard of architects making their ways to help develop highrise building in Dubai or Abu-Dhabi or Shanghai and I never know I could eventually expand my knowledge and experience at that part of the world.

Let's refresh a bit and have a good laugh at the past and smile to the brighter future.

Friday, 24 August 2007

SUTTON COLDFIELD

This is another technical exercise done to get me fit with the UK standards. It's just a small building extension but it is still a good exercise. This is a part of standard planning requirement. I try to make some sort of list to summarise the work done so that it could be a guide for the next project which may soon be complied as some kind of "dummies for planning drawing".

Then it could be replaced by a software that could do the job with just a click of a button. As the software develops its own intelligence, we then hardly need the architect to make the decisions. It is good to have a software which is programmed to do the lower end of architectural firm job. This would save more time for the architects to concentrate on their best abilities and specialties.

However before we proceed any further with this dream, I still believe that there would still be a need for architect's personal artistic touch rather than computer logic. Each building design would be different from one to another even if it follows the same guide or procedure. So the best way to offer a better service to community (client) is to be better than the dummies!


1. Clean the OS drawing
- remove the topographic grid
- remove building marks

2. Adjust the line thickness of the OS drawing

3. Mark RED line for the site boundary

4. Write description of proposed building
- Type of building category
- Nett floor area both in sqm and sqft

5. Colour the site
- Monotonous colour for small development
- More colours for bigger development


6. Adjust the line thickness of the survey drawing

7. Make an indication that the drawing is referred from the surveyor

8. Make necessary notes for explanation

9. Remember to put the NORTH POINT


10. Wall thickness

-Internal blockwork - 140 mm thick

-External facing brick -103 mm thick

-Cavity for insulation - 100 mm thick

11. Building Grid

12. Relevent notes for work to be done

13. Floor Finishes

14. Architectural facing blockwork - 225mm height

15. Facing Brickwork - 150mm height

16. Building Shadow to show depth

17 . Glazing shading to indicate glass

18. Diagram with north point to show elevation and section area

19. Schedule of materials and colours

20. Mark the Finish Floor Level - F.F.L

21. Thick ground line

22. Add people, trees and cars


This is just a part of my routine notes. By setting out which is routine and which is not, I could: (1) save time from making the same mistake, and (2) have more valueable time for more creative process. The process that could not be outsourced or done by ordinary people...only the professionals.